Land Area
7 acres

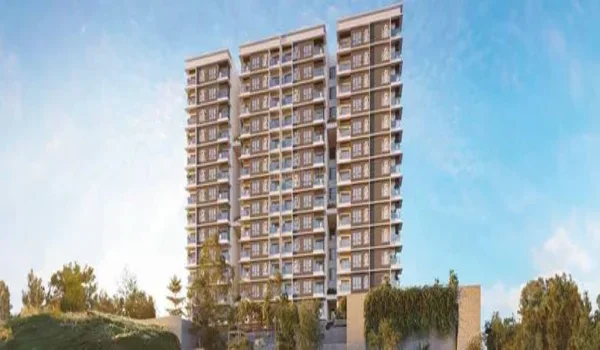
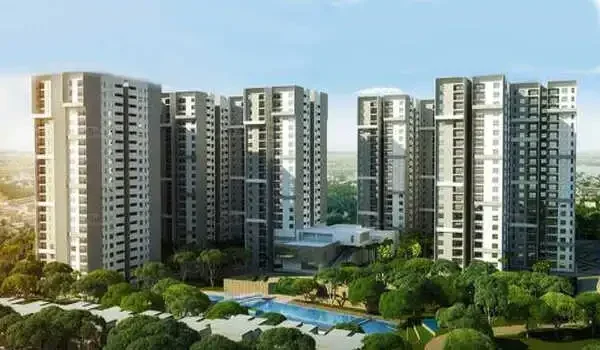
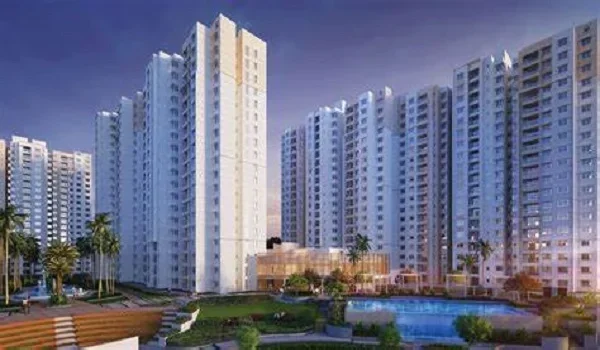
Purva Heron is a pre-launch high-rise residential community by Puravankara Limited, set on 7 acres in Mallasandra, off Tumkur Road (NH-48) in North-West Bengaluru. The project comprises four towers of 2B+G+22 to 2B+G+26 floors holding approximately 650 apartments in 1, 2, 3 and 4 BHK configurations, sized from 600 to 2,300 sq ft.
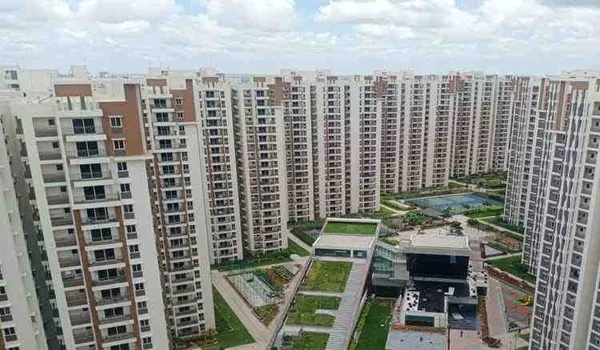
This new Puravankara project in Mallasandra reserves about 55% of its space (around 3.85 acres) for green, open areas. Residents can enjoy a large 2.8-acre central park and a 26,000 sq ft clubhouse. Inspired by the heron bird, the grounds feature peaceful water elements, natural reed plants, and gentle bird art. Located right off the main highway, it offers a calm home close to city routes.
This project combines national highway access and a working metro station at prices below those of comparable Outer Ring Road (ORR) and central Bengaluru homes. It is currently in pre-launch without RERA registration and costs more than nearby local options. Buyers should weigh these all factors carefully before investing.
Purva Heron is in its pre-launch and Expression of Interest phase. Launch is scheduled for December 2026 and possession for December 2030, a 48-month development timeline. RERA registration has been applied for, with approval awaited.
| Project name | Purva Heron |
|---|---|
| Developer | Puravankara Limited (est. 1975) |
| Location | Mallasandra, near Tumkur Road, North-West Bengaluru |
| Project type | Premium high-rise residential community |
| Total land area | 7 acres (3,04,920 sq ft) |
| Total saleable area | 7.97 lakh sq ft |
| Towers | 4, 2B+G+22 to 2B+G+26 |
| Total apartments | 650 |
| Configurations | 1, 2, 3 & 4 BHK |
| Unit sizes | 600 – 2,300 sq ft (super built-up) |
| Open & green space | 55% (3.85 acres) |
| Clubhouse | 26,000 sq ft |
| Basement parking | 850 cars across 2 levels |
| Base rate | ₹13,000 per sq ft (indicative) |
| Starting price | ₹78 Lakh* |
| Status | Pre-launch / EOI |
| Launch date | December 2026 |
| Possession | December 2030 |
| RERA | Applied |
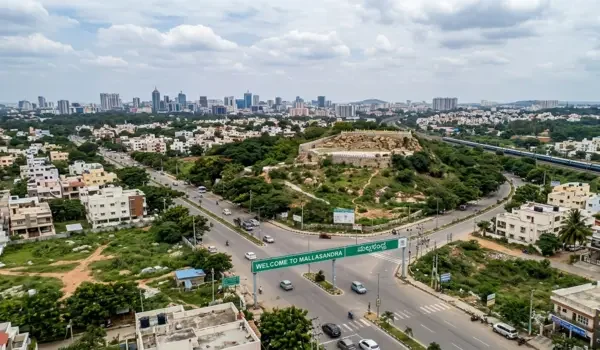
Mallasandra lies in North-West Bengaluru, bounded by the Tumkur Road belt to the north, Peenya to the south, Yeshwanthpur to the east and the Nelamangala corridor to the west. Three separate movement networks serve it, a national highway, a Namma Metro line, and a planned peripheral ring road.
| Destination | Distance | Drive time |
|---|---|---|
| Tumkur Road (NH-48) | Adjacent | — |
| Nagasandra Metro (Green Line) | Nearest station | — |
| Jalahalli Cross | 4 – 6 km | 10 – 15 min |
| Peenya Industrial Area | 5 – 8 km | 15 – 20 min |
| Yeshwanthpur | 6 – 9 km | 15 – 20 min |
| Orion Mall, Rajajinagar | 9 – 12 km | 20 – 30 min |
| Majestic (city centre) | 12 – 15 km | 30 – 40 min |
| NICE Road | Nearby | — |
| Kempegowda Intl. Airport | Via Tumkur Rd / NH-44 | Improves with PRR |
See the full location and connectivity breakdown →
The 650 apartments span four sizes: 98 units of 1 BHK (600 – 700 sq ft), 325 of 2 BHK (1,000 – 1,200 sq ft), 195 of 3 BHK (1,450 – 1,700 sq ft) and 32 of 4 BHK (2,000 – 2,300 sq ft). Half the inventory is 2 BHK, weighting the project towards mid-size family homes, while the 4 BHK is the rarest at about 5% of units.
The key dates for Purva Heron, from launch through possession, are set out below.
RERA registration has been applied for and approval is awaited; the number will be published once the Real Estate Regulatory Authority Karnataka grants it. Buyers can verify status directly at rera.karnataka.gov.in before committing funds. The detailed brochure and floor plates are shared on request through the sales team.
The project is being taken through the standard approval process ahead of launch.
As part of the pre-launch, the Expression of Interest window is open for early buyers.
The pre-launch booking follows a simple, staged process.
The project follows a Construction-Linked Payment Plan (CLP), typically a 10:80:10 structure: around 10% at agreement, close to 80% released progressively against construction milestones, and the final 10% on possession. This tracks build progress and aligns with how home-loan lenders release funds.
The key facts about Purva Heron are summarised below.
7 acres

4 towers, 22–26 floors

650 apartments

600 – 2,300 sq ft

1, 2, 3 & 4 BHK

₹78 Lakh*

26,000 sq ft

55% (3.85 acres)

850 cars, 2 basements

Pre-launch / EOI

December 2030

Applied
Purva Heron prices range from approximately ₹78 Lakh for a 1 BHK to ₹2.99 Cr for a 4 BHK, at a base rate of ₹13,000 per sq ft.
| Configuration | Units | Super built-up area | Carpet (approx.) | Indicative price* |
|---|---|---|---|---|
| 1 BHK | 98 | 600 – 700 sq ft | 380 – 440 sq ft | ₹78.00 L – ₹91.00 L |
| 2 BHK | 325 | 1,000 – 1,200 sq ft | 630 – 755 sq ft | ₹1.30 Cr – ₹1.56 Cr |
| 3 BHK | 195 | 1,450 – 1,700 sq ft | 915 – 1,070 sq ft | ₹1.88 Cr – ₹2.21 Cr |
| 4 BHK | 32 | 2,000 – 2,300 sq ft | 1,260 – 1,450 sq ft | ₹2.60 Cr – ₹2.99 Cr |
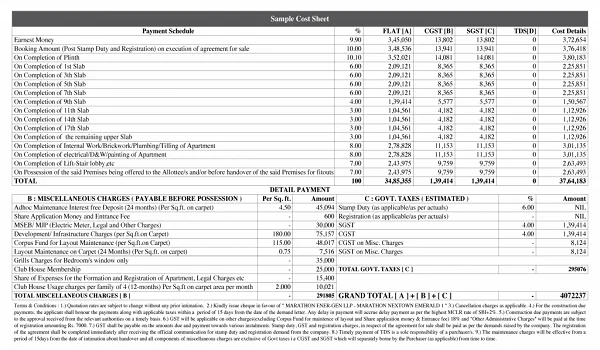
*Indicative and derived at ₹13,000 per sq ft. Floor-rise, preferred-location charges, parking, club membership, corpus, GST and stamp duty and registration are charged separately, and typically add 12–18% to the final cost.
Purva Heron follows a Construction-Linked Payment Plan (CLP), typically structured on a 10:80:10 milestone shape, around 10% at agreement, roughly 80% released progressively against construction milestones, and the balance 10% on possession. Payment tracks build progress rather than a calendar, and aligns with how home-loan lenders disburse tranches.
The Purva Heron master plan is built around open space rather than a dense tower cluster: four towers are pushed to the site edges, freeing a 2.8-acre central park at the heart of the 7 acres. A clubhouse, internal roads and a peripheral green belt fill out the layout, with the full land-use split set out below.

| Zone | Area | Share |
|---|---|---|
| Central park & green space | 2.8 acres | 40% |
| Residential towers (4) | 2.0 acres | 29% |
| Internal roads | 0.8 acres | 11% |
| Clubhouse | 0.6 acres | 9% |
| Peripheral green belt | 0.5 acres | 7% |
| Utilities & services | 0.3 acres | 4% |
| Total | 7.0 acres | 100% |
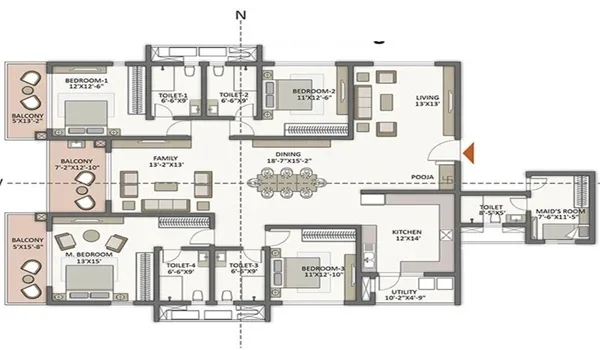
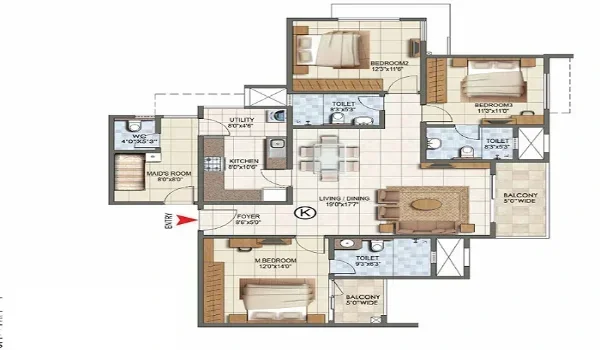
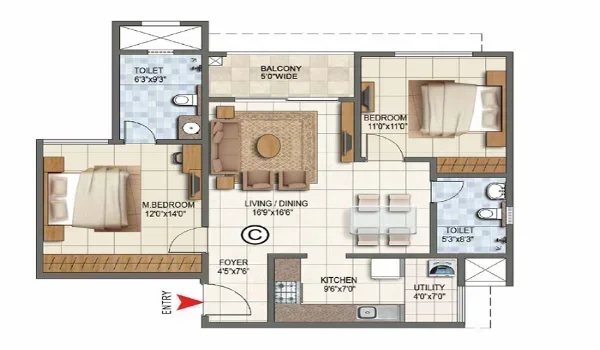
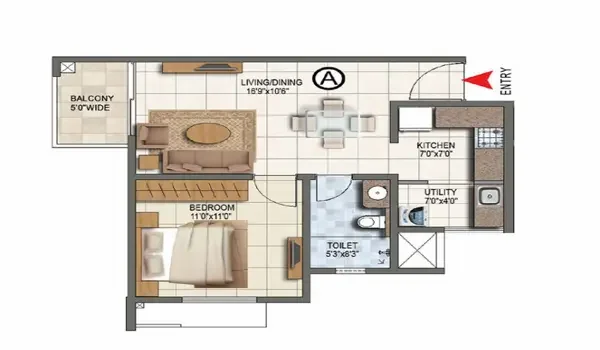
Purva Heron Floor Plan offers four configurations from 600 to 2,300 sq ft. Half the project is 2 BHK; only 32 units are 4 BHK.

600 – 700 sq.ft. · from ₹78 Lakh*
98 units · 15% of inventory

1,000 – 1,200 sq.ft. · from ₹1.30 Cr*
325 units · 50% of inventory

1,450 – 1,700 sq.ft. · from ₹1.88 Cr*
195 units · 30% of inventory

2,000 – 2,300 sq.ft. · from ₹2.60 Cr*
32 units · 5% of inventory
Purva Heron Amenities are anchored by a single 26,000 sq ft clubhouse and a 2.8-acre central park, rather than facilities scattered across tower podiums.

3,500 sq ft pool zone with a lap pool and a separate kids' pool.

3,000 sq ft with cardio, strength and functional-training zones.
26,000 sq ft anchoring the community's social life.

3,500 sq ft multipurpose hall for around 200 guests.

An 800 m to 1 km loop along the peripheral green belt.

Multipurpose court for basketball and volleyball.

2,000 sq ft for table tennis, carrom, billiards and chess.

1,200 sq ft studio, plus a meditation pod in the landscape.

Age-segregated outdoor zones and a supervised indoor area.

1,200 sq ft Wi-Fi enabled workspace and reading lounge.

Tiered open-air venue for events and community gatherings.

2.8 acres with wetland-inspired water features and step gardens.
Purva Heron is located in Mallasandra, off Tumkur Road (NH-48) in North-West Bengaluru, Karnataka. Few addresses on this corridor are served by three separate transport networks: the NH-48 highway, the operational Green Line metro and the NICE Road peripheral link, with the Peripheral Ring Road planned to add a fourth. That mix gives residents both a fast road route into the city and a traffic-independent metro alternative, rather than relying on any single link. Everyday needs are close by too, with established schools, hospitals and retail across the Jalahalli, Peenya and Yeshwanthpur belt.
Purva Heron specifications cover an RCC-framed structure, vitrified flooring, branded fittings, and the safety, power and utility systems summarised below.
| Element | Specification |
|---|---|
| Structure | RCC framed with shear walls, Seismic Zone II compliant |
| Flooring | Vitrified tiles in living, dining and bedrooms; anti-skid ceramic in bathrooms and balconies |
| Kitchen | Granite counter, stainless steel sink, 2 ft dado, provisions for purifier and chimney |
| Bathrooms | Branded CP fittings and sanitaryware, concealed plumbing, geyser and exhaust provision |
| Doors | Engineered hardwood frames with laminated flush shutters; UPVC to utility and balcony |
| Windows | UPVC sliding or openable with clear glass and mosquito mesh |
| Electrical | Concealed FRLS copper wiring, modular switches, AC provision in all bedrooms and living |
| Lifts | 4–5 high-speed passenger lifts plus 1 service lift per tower, ARD-equipped |
| Safety | Sprinklers, smoke detectors, hydrants, pressurised staircases, CCTV, intercom |
| Sustainability | Rainwater harvesting, STP with treated-water reuse, solar common lighting, EV charging |

Mallasandra is an established residential area, not a greenfield suburb. It grew alongside the Peenya industrial estate and the defence and public-sector townships of Jalahalli, which means water, power, roads and schooling arrived decades ago rather than being promised in a brochure.
What changed recently is its residential character. The Green Line metro reaching Nagasandra converted the corridor from an industrial-adjacent address into a genuine commuter location, and the housing stock is shifting with it, from low-rise, plot-built homes towards planned gated high-rise communities.
Prevailing rates across the belt hold broadly in the ₹9,000 – ₹12,000 per sq ft band. At an indicative ₹13,000 per sq ft, Purva Heron is pitched deliberately above the local average, offering in exchange a specification and amenity package the surrounding mid-segment supply does not attempt.

Mallasandra lies within Bangalore, India's technology capital and one of the country's most resilient residential markets. Decades of IT and aerospace investment have built a deep, diversified employment base that keeps housing demand steady across cycles, and North-West Bangalore, anchored by Peenya, Jalahalli and the Tumkur Road (NH-48) corridor, is among its most established sub-markets.
What distinguishes Bangalore for a homebuyer is breadth. Employment is spread across the Outer Ring Road, Whitefield, Electronic City and the northern industrial belt rather than concentrated in one district, so no single corridor carries the whole market. For North-West Bangalore in particular, the Green Line metro extension and the NH-48 upgrade have shifted the area from an industrial-adjacent address into a genuine residential and commuter location.
For a Purva Heron buyer, that city-level depth is what underpins both long-term appreciation and rental demand, resting the investment on Bangalore's overall trajectory rather than on a single micro-market.

Purva Heron is at the pre-launch stage, and construction has not yet commenced. Site development and tower work are expected to begin around the launch, currently anticipated in December 2026, with possession planned for December 2030 across the four towers.
Because the project is pre-launch, the construction milestones, the RERA-registered timeline and the phasing of the towers will be confirmed in the registered project documents. The latest construction schedule and site updates are available on request through the enquiry form.

Purva Heron's current approvals and legal status are summarised below.
| RERA registration | Applied, awaiting approval |
|---|---|
| RERA number | To be announced on registration |
| Regulator | Karnataka RERA, rera.karnataka.gov.in |
| Developer | Puravankara Limited, listed on BSE and NSE |
| Expected launch | December 2026 |
| Expected possession | December 2030 |
Purva Heron is in its pre-launch phase, with its Karnataka RERA registration applied for and approval awaited; the registration number will be published here once it is granted. Until then, the project's areas, timelines and specifications are indicative and will be confirmed in the RERA-approved documents.
The safer approach is to commit only refundable amounts at the Expression of Interest stage, confirm the refund terms in writing, and complete a full booking once registration is granted and the sanctioned plan, carpet areas and completion date are independently verifiable on the Karnataka RERA portal.

Founded in 1975, Puravankara Limited is one of India's oldest and most trusted home builders. Headquartered in Bengaluru and chaired by Mr. Ravi Puravankara, the company is listed on both the BSE and NSE, with a presence across Bengaluru, Chennai, Kochi, Hyderabad, Mumbai, Pune and Coimbatore.
The group has delivered more than 50 million sq ft with over 25 million sq ft under development. It operates three brands: Purva for premium residential, Provident Housing for the affordable and mid-segment, and Purva Land for plotted developments.
On a four-year build with RERA registration still pending, delivery risk is the dominant variable in the purchase. A 50-year-old listed company with published accounts and a long delivery record is the substantive mitigation a buyer is paying for, more so than any single amenity on the brochure.
| Project | Location | Status |
|---|---|---|
| Provident Mallasandra | Mallasandra, North-West Bangalore | Nearby group project |
| Purva Park Hill | Bangalore | Nearby group project |
| Purva Promenade | Hennur Road, North Bangalore | Pre-launch |
| Purva Palm Beach | Hennur Road, North Bangalore | Upcoming |
| Purva Plots Rampura | Hennur Road, East Bangalore | Upcoming plotted |
| Purva Atmosphere | Bangalore | Completed / ongoing |
| Purva Zenium | Bangalore | Completed / ongoing |
| Purva Windermere | Chennai | Completed / ongoing |
Purva Heron is in Mallasandra, near Tumkur Road (NH-48), in North-West Bengaluru, Karnataka. The nearest metro station to the project is Nagasandra on the Green Line, and the site is close to NICE Road and the upcoming Peripheral Ring Road.
Puravankara Limited, founded in 1975 and listed on the BSE and NSE. The group has delivered over 50 million sq ft across Bengaluru, Chennai, Kochi, Hyderabad, Mumbai, Pune and Coimbatore.
Approximately 650 apartments in 1, 2, 3 and 4 BHK, sized from 600 to 2,300 sq ft super built-up. The mix is 98 units of 1 BHK, 325 of 2 BHK, 195 of 3 BHK and 32 of 4 BHK.
Indicative pricing runs from around ₹78 Lakh for a 1 BHK to about ₹2.99 Cr for a 4 BHK, at a base rate of ₹13,000 per sq ft. On top of the base rate come floor-rise, preferred-location charges, parking, club membership, corpus, GST, and stamp duty and registration, which together add roughly 12–18% to the all-in cost.
No. Purva Heron's RERA registration has been applied for and approval is awaited; the project is in its pre-launch phase and the registration number will be announced once granted. Buyers should verify status directly on the Karnataka RERA portal at rera.karnataka.gov.in before committing funds.
Possession is expected in December 2030, following a December 2026 launch, a 48-month development timeline.
7 acres (3,04,920 sq ft) with approximately 650 apartments across four towers of 2B+G+22 to 2B+G+26 floors. Around 55% of the site, about 3.85 acres, is open and landscaped space.
A 26,000 sq ft clubhouse with swimming pool, 3,000 sq ft gymnasium, 200-pax banquet hall, indoor games room, yoga studio and co-working lounge. Outdoors there is a 2.8-acre central park, an 800 m to 1 km jogging loop, a multipurpose sports court, skating rink, age-segregated children's play areas, amphitheatre, party lawn, senior citizens' corner and a pet-friendly zone, plus convenience retail inside the gate.
Approximately 850 car spaces across two basement levels, roughly 1.3 spaces per apartment, along with 60 to 80 EV charging points provisioned on Basement 1.
The project follows a Construction-Linked Payment Plan, typically a 10:80:10 milestone structure. At this pre-launch stage, bookings are handled as Expressions of Interest through the sales team. Commit only refundable amounts and confirm the refund terms in writing until RERA registration is granted.
Share your details and our sales team will get back with the latest price sheet, floor plans and available inventory at Purva Heron.